Data provided by TravelTime

Last Updated:
Floor Plan Models and Units
Number of BedroomsNumber of BathroomsRent RangeSquare FootageName of Floor PlanUnit NumberAvailabilityNewly AddedView More Details
Beds Baths Rent Sq. Ft. Availability
3.5 Bathrooms
$2,949
Plus Fees
2,222 Available Now

New

Available Now $2,949
Plus Fees
2,222Sq. Ft.
* Price shown is total price based on community-supplied monthly required fees. Excludes user-selected optional fees and variable or usage-based fees and required charges due at or prior to move-in or at move-out. View Fees and Policies for details. Price, availability, fees, and any applicable rent special are subject to change without notice. * Square footage definitions vary. Displayed square footage is approximate.

Fees and Policies

The fees listed below are community-provided and may exclude utilities or add-ons. All payments are made directly to the property and are non-refundable unless otherwise specified.

  • Fee Not Specified

Requirements

  • Fee Not Specified

Requirements

Convenient For

  • Undergraduates
  • Graduate Students
  • Faculty/Staff

2058 Avinity Loop

2058 Avinity Loop, Charlottesville, VA 22902
$2,949/month | 3 Bedrooms + Flexible 4th Bedroom | 3.5 Bathrooms | Approx. 2,222 Sq. Ft.

This is not your typical Avinity townhome. Originally designed as a show model home, 2058 Avinity Loop was built to...
showcase the upgrades, architectural details and finishes available in the community — and it shows throughout.

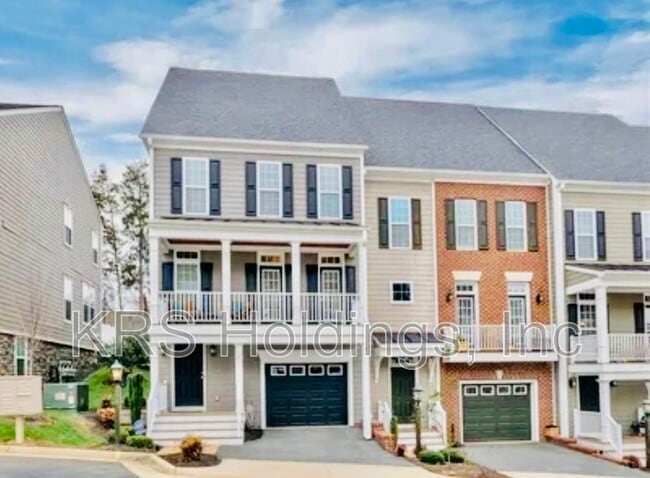
This spacious end-unit home offers three official bedrooms plus a large lower-level flex room with its own full bathroom, creating an excellent option for a 4th bedroom, private guest suite, home office, fitness room or second living area.

The main level is filled with upgraded architectural details, including beautiful hardwood flooring, extensive trim and millwork, coffered and tray ceilings, custom built-ins and a gas fireplace. Large windows and the end-unit design bring in abundant natural light, while the open layout provides plenty of room for both everyday living and entertaining.

The upgraded kitchen features granite countertops, tile backsplash, stainless steel appliances, gas cooking, generous cabinetry and ample prep space, opening naturally into the main living and dining areas.

Upstairs are two spacious primary-style suites, each with its own private en-suite bathroom. The main primary suite includes dual vanities and a large walk-in closet.

Additional features include:

* Former model/show home with extensive builder upgrades
* Approximately 2,222 square feet
* 3 bedrooms plus lower-level 4th bedroom/flex suite
* 3 full bathrooms plus powder room
* End-unit location with additional natural light
* Gas fireplace
* Coffered and tray ceilings
* Custom built-ins and upgraded millwork
* Hardwood flooring
* Granite countertops and tile backsplash
* Upgraded stainless steel appliances
* Gas range
* Multiple walk-in closets
* Two upper-level bedroom suites with private bathrooms
* Large lower-level flex room with full bathroom
* Dramatic two-story foyer
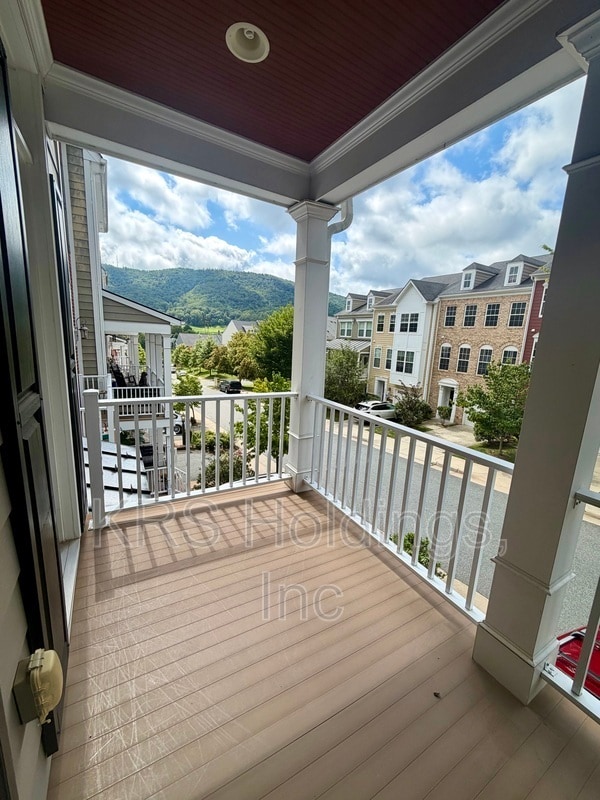
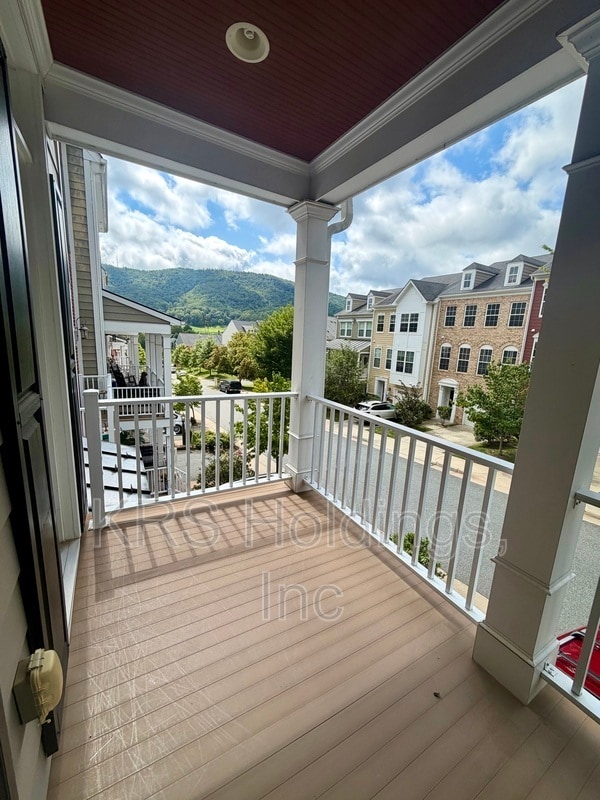
* Covered front porch
* Attached one-car garage
* Additional off-street parking
* Lawn and exterior maintenance provided through the HOA

The Avinity Lifestyle

One of the best features of this home is the community itself. Avinity is designed to feel like a neighborhood rather than simply a collection of townhomes, with amenities and regular opportunities for residents to get together.

Residents enjoy access to:

* Community clubhouse
* Fitness/workout facilities
* Dog park
* Playground
* Picnic and gathering areas
* Sidewalks and walkable neighborhood streets
* Regular visiting food trucks
* Community gatherings and social events
* HOA-maintained common areas
* Lawn care and exterior maintenance
* Convenient guest and neighborhood parking

The location is equally impressive. Avinity sits just south of Charlottesville with quick access to Downtown Charlottesville, UVA and UVA Medical Center, I-64 and 5th Street Station, including Wegmans, restaurants, shopping and entertainment. Carter Mountain and the growing Biscuit Run outdoor recreation area are also nearby.

$2,949 per month

If you’re looking for something beyond a standard rental — with the upgrades of a model home, flexible living space, an attached garage and one of Charlottesville’s most community-oriented neighborhoods — 2058 Avinity Loop deserves to be seen in person.

Contact

Protect yourself from fraud. Do not send money to anyone you don't know.

Shopping Centers

Southside Shopping Center Walk: 12 min Distance: 0.7 mi
5th Street Station Walk: 32 min Distance: 1.7 mi
Willoughby Shopping Center Walk: 42 min Distance: 2.2 mi

Transit / Subway

Charlottesville Walk: 64 min Distance: 3.3 mi

Airports

Charlottesville-Albemarle Drive: 28 min Distance: 12.9 mi

Colleges and Universities Nearby

Piedmont Virginia CC Walk: 39 min Distance: 2.0 mi
University of Virginia Drive: 11 min Distance: 4.3 mi

Parks and Recreation

Virginia Discovery Museum Walk: 57 min Distance: 2.9 mi
Rivanna Conservation Society Walk: 57 min Distance: 3.0 mi
Monticello Drive: 12 min Distance: 5.2 mi
Leander McCormick Observatory Drive: 15 min Distance: 6.2 mi
Ash Lawn-Highland Drive: 11 min Distance: 6.2 mi

Schools

Tandem Friends School
Grades K-12
Private
NR
Out of 10
Paul H Cale Elementary School
Grades PK-5
Public
4
Out of 10
Monticello High School
Grades 9-12
Public
6
Out of 10
Leslie H Walton Middle School
Grades 6-8
Public
3
Out of 10

Ratings

Walkability

Fairly friendly

Walkability

40/ 100

Bikeability

Moderately friendly

Bikeability

60/ 100

Scores provided by Local Logic

Sound

Calm

Sound

81/ 100

TrafficActive
AirportCalm
BusinessCalm

Data provided by HowLoud®

Protect yourself from scams.  Learn More